
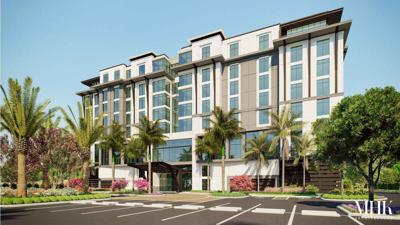
An eight-story dual-brand luxury hotel received unanimous approval from Naples’ Planning Advisory Board and will head to City Council for final approval, but the specific hotel brands have not yet been determined.
The 290-room hotel, planned on 4.45 acres at 870 Goodlette-Frank Road in The Commons Professional Park, received unanimous preliminary approval from the city’s Design Review Board in January 2025. Nearby residents opposed the project at the time, but after meeting with the Lake Park Neighborhood Association and receiving emails of opposition, the project team removed a rooftop restaurant and sunset terrace and added green space with a buffer. The project later received a second unanimous DRB approval.
City Council is expected to host a public hearing on the site plan April 15. The design plans still must receive final DRB approval before construction permits can be issued. PAB members said their concerns focused on access to the hotel and the building’s height, which is more than double the city’s 42-foot height limit.
“We don’t have a lot of authority here, right?” asked PAB Chair Patrick Coughlan. “They’ve got the vested rights. I rarely see something like that, and I think that ties our hands. I know people have concerns about the height, but that’s not in our purview.”
PAB Attorney Andrew Dickman confirmed that, noting the height allowance dates back to when the city annexed the property.
“That is the law of the land on this particular property,” Dickman said. “It was taken up on appeal. The ruling was affirmed.”

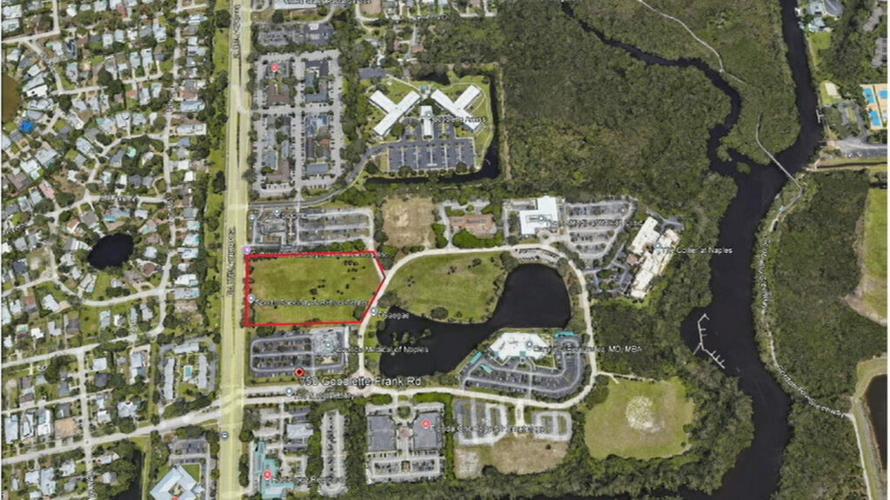
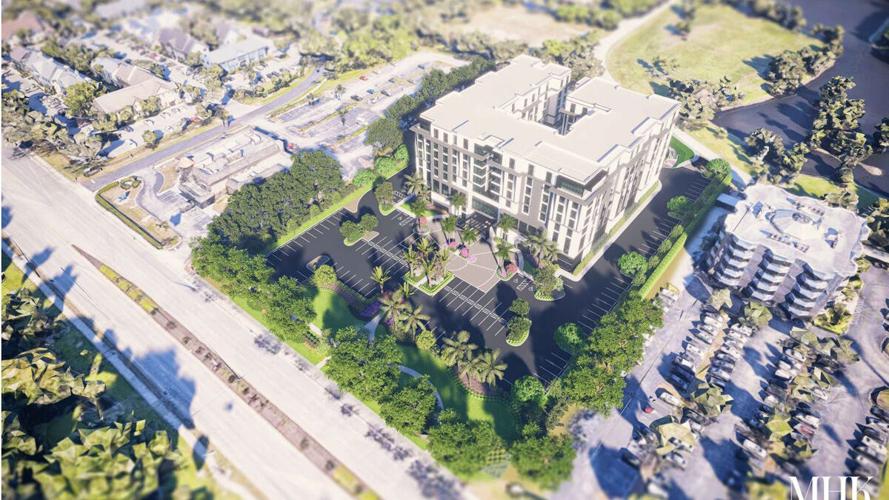
An aerial image outlines the site of a proposed 290-room, eight-story dual-brand hotel at 870 Goodlette-Frank Road in The Commons Professional Park in Naples. The project advanced with Planning Advisory Board approval and now heads to City Council for consideration.
The 94-foot-high hotel can exceed the city’s height limit because it is located on 52 acres of former Collier County property known as The Commons, which the city annexed in 1989. Naples accepted the county’s 1980 zoning conditions — part of a development of regional impact — which were affirmed in 2001 when a Collier Circuit Court judge ruled that property owner Commonage Corp. had vested rights to add new buildings as originally approved.
Planning Director Erica Martin told the board that about 203,459 square feet of the approved 693,000 square feet of office and related uses have already been constructed, while 15,000 square feet of retail space has yet to be built. The hotel would occupy 188,039 gross square feet, leaving about 301,502 square feet of office and related uses to be allocated within The Commons.
“There will still be a fair chunk remaining after this, should this be developed,” Martin said.
Martin also noted the city approved a site plan in October 2020 to develop 63 of the authorized 100 residential units, with the remaining 37 approved in 2024.

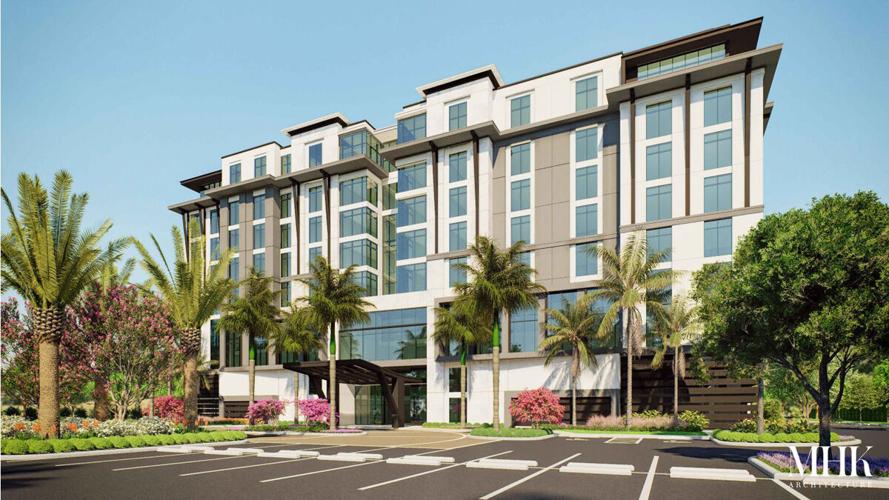
An aerial rendering illustrates the planned hotel development at The Commons Professional Park in Naples. The project would include two levels of parking and guest rooms on floors four through eight.
The hotel project petitioner is AAM Naples Hotel Owner LLC. State records show the company is managed by David R. Masse of Burlington, Massachusetts, founder and CEO of AAM15 Management, which focuses on investments in hospitality, apartments and student housing. The property remains owned by Commonage Corp., led by Andrew J. Saluan of Naples-based AJS Realty Group.
Mark McLean, national director for MHK Architecture, said the project team is working on dual branding with Hilton and Marriott but has not finalized a brand.
The site is bordered to the south by Radiology Regional Center and to the north by the Colonial Square medical office complex and a vacant lot that once housed a castle-style bank building in a separate planned-unit development.
The hotel will sit atop two stories of parking, McLean said, with an elevator leading to a third-floor lobby with guest rooms, hotel operations, a fitness center, business center, conference rooms and a guests-only outdoor restaurant. Guest rooms will be located on floors four through eight. Parking for 290 vehicles will be provided in the building and on-site, meeting requirements of one car per hotel room.
Attorney Francesca Passidomo, who represents the petitioner, said the team is still considering whether to provide a shuttle service. They also have petitioned to rename Goodlette Road North, the roadway within The Commons, Seventh Avenue North because it serves as an extension.
State and county officials have prohibited adding an entrance from Goodlette-Frank Road, so guests would enter through the traffic-light intersection at Seventh Avenue North, drive around The Commons roundabout and access a rear road leading to a porte cochere where guests can park and check in. McLean said the hotel will be oriented toward Goodlette-Frank Road.
“We’ve put a lot of time and effort in making sure we’re screening this back of house properly,” McLean said, adding there will be decorative gates, landscaping and a water fountain. “They’ll drive around to the front of the building and that experience on the back of house will be a distant memory.”
PAB member John Crees raised concerns about accessing the hotel when driving northbound on Goodlette-Frank Road, noting the 90-degree turn into The Commons often backs up, creating a “significant slowdown” and prompting some drivers to cut through the radiology center.
“Why was no consideration given to ease the right hand turn off of Goodlette-Frank North?” Crees asked.
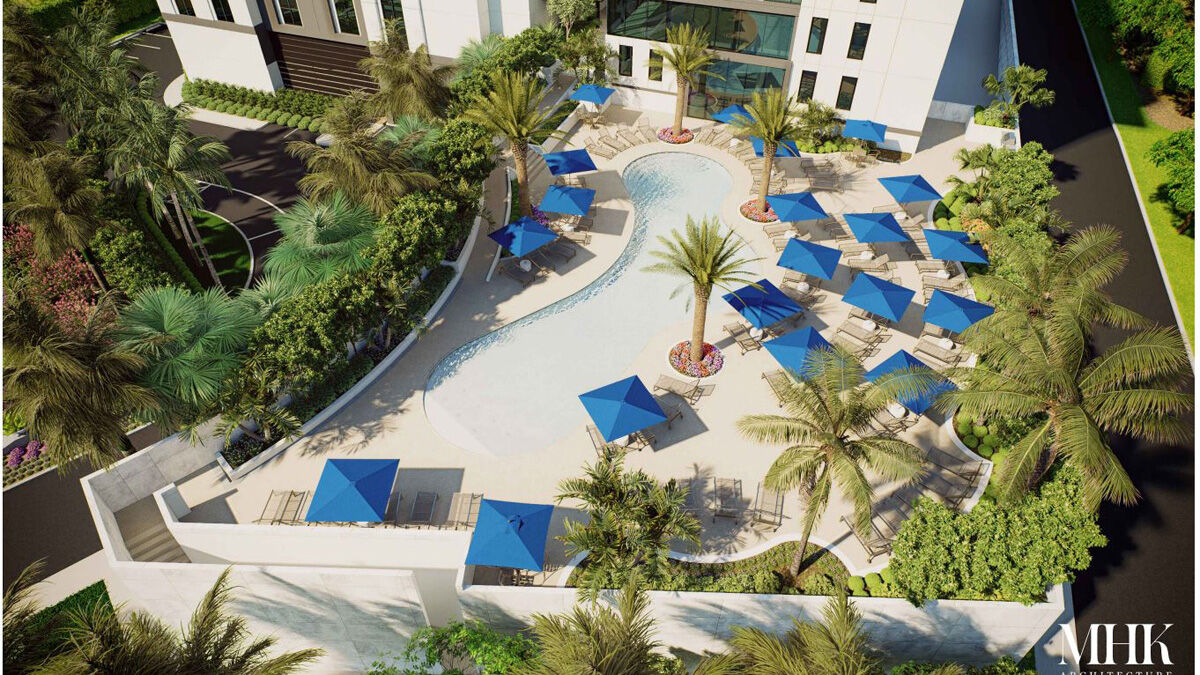
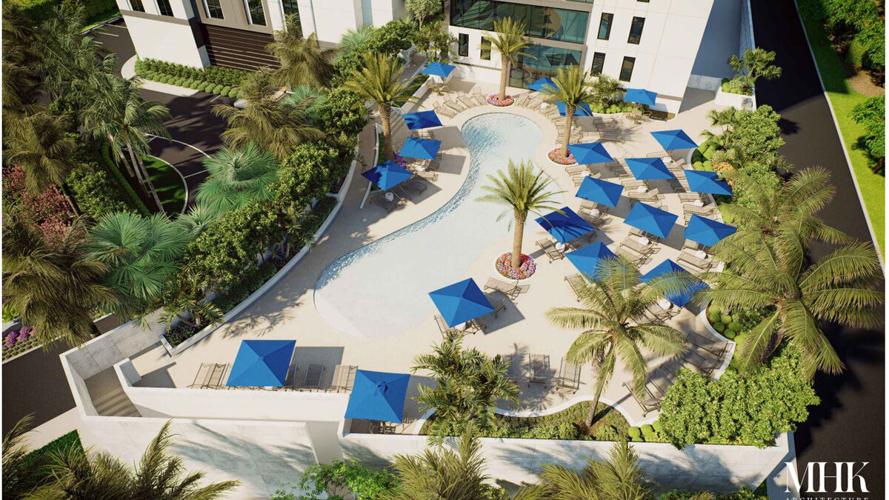
A rendering shows the pool deck and outdoor amenity area planned for the proposed dual-brand hotel in Naples. The project includes guest amenities such as a fitness center, meeting space and an outdoor restaurant.
Transportation engineer Norman Trebilcock, president of Trebilcock Consulting Solutions, said there is not enough land for the right of way needed to add a right-turn lane, and the property involved is part of another planned-unit development. However, he said traffic engineering plans are designed to mitigate peak-hour congestion.
Landscape architect Christian Andrea of Naples-based Architectural Land Design said mature trees will remain on the site, including oak trees to the north and mahogany trees along the west side.
“We find them valuable and a great asset to the canopy and streetscape,” Andrea said. “We do our best to try to preserve any of the canopy trees whenever we can.”
Sidewalks on the hotel site will run through a linear park and connect to a parking lot. Andrea described the park as a focal point that will be open to passersby and nearby residents. A water feature will provide white noise to help mask traffic sounds, and landscaping will include flowering trees, such as verawood, along with cabbage palms, date palms, royal palms and clusia hedges. Lighting is designed to avoid spilling onto neighboring properties.
Walls on the east and north sides of the raised pool deck will be covered with Confederate jasmine vines “so it’ll ultimately completely conceal the walls, along with the hedge that wraps around the perimeter.”
Paving and the pool deck will include decorative pavement.
“I think that makes it a fun space — a lot more interesting than a mono material,” Andrea said.
Other members of the project team include Andrew Rath, vice president of Davidson Engineering, and Christopher Claussen of AAM Naples Hotel Owner LLC.
(0) comments
Welcome to the discussion.
Log In
Keep it Clean. Please avoid obscene, vulgar, lewd, racist or sexually-oriented language.
PLEASE TURN OFF YOUR CAPS LOCK.
Don't Threaten. Threats of harming another person will not be tolerated.
Be Truthful. Don't knowingly lie about anyone or anything.
Be Nice. No racism, sexism or any sort of -ism that is degrading to another person.
Be Proactive. Use the 'Report' link on each comment to let us know of abusive posts.
Share with Us. We'd love to hear eyewitness accounts, the history behind an article.