
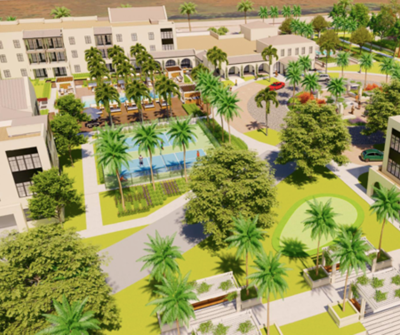
A new mixed-use planned development was proposed during the public information portion of the Estero Planning, Zoning and Design Board’s Tuesday meeting. The proposal comes from Minnesota-based Roers Cos. to allow a maximum of 219 multifamily residential dwelling units on the 11-acre parcel at 21681 Pelican Sound Drive.
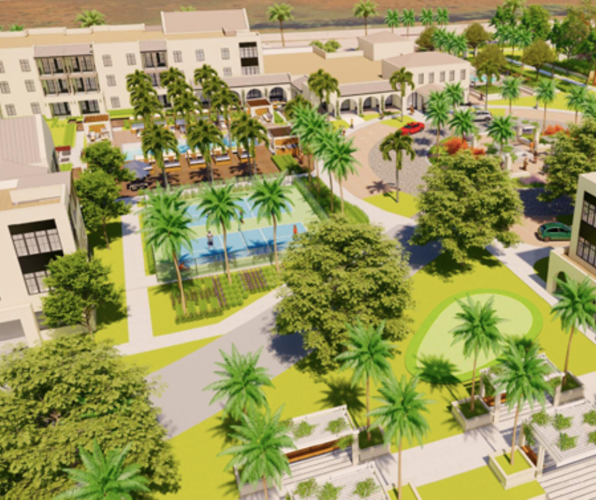
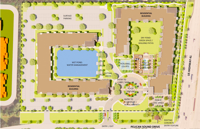
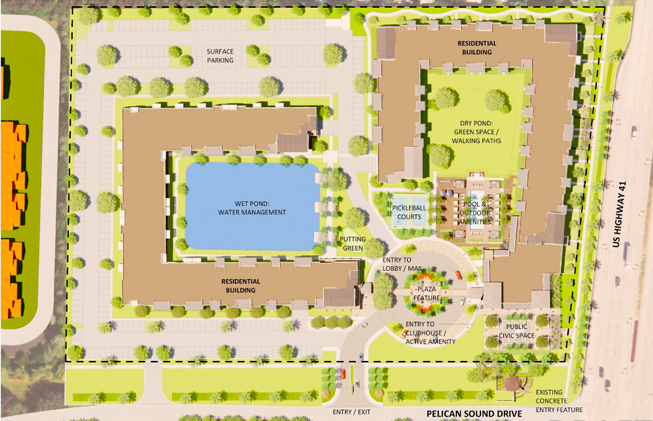
The 219 units comprise two three-story buildings with open space and an emphasis on public amenities. To the south and west of the property is the Meadows of Estero community and to the north is the Covered Wagon RV & Trailer Park community.
The current zoning for the property is Camargo Trust mixed-use planned development. Since the site’s future land use designation is village center, the property would have to be rezoned to Estero planned development to allow the project to proceed.
Estero planned development has different tiers, mixed uses and incentive offerings that would also need to be fleshed out. The maximum density permitted in the land-use plan is 27 units an acre, which is for a Tier 4 compact community, Community Development Director Mary Gibbs said.

“What brought us down to this market is a lot of our investors are here,” Bollig said. “Then obviously, from the Twin Cities, we have a lot of connections down here, and we’re really excited to get a few projects going. So, when we saw this was available, we thought this would be a really good opportunity for us to explore further.”
Professional planner D. Wayne Arnold, who works for Q. Grady Minor & Associates, also handled part of the presentation. “This parcel today allows over 100,000 square feet of commercial space on it as well as 27 dwelling units is one of the development options,” he said.
Arnold said the proposed project would attempt to reach a Tier 3 development level under Estero village center, which would require a combination of public offerings.
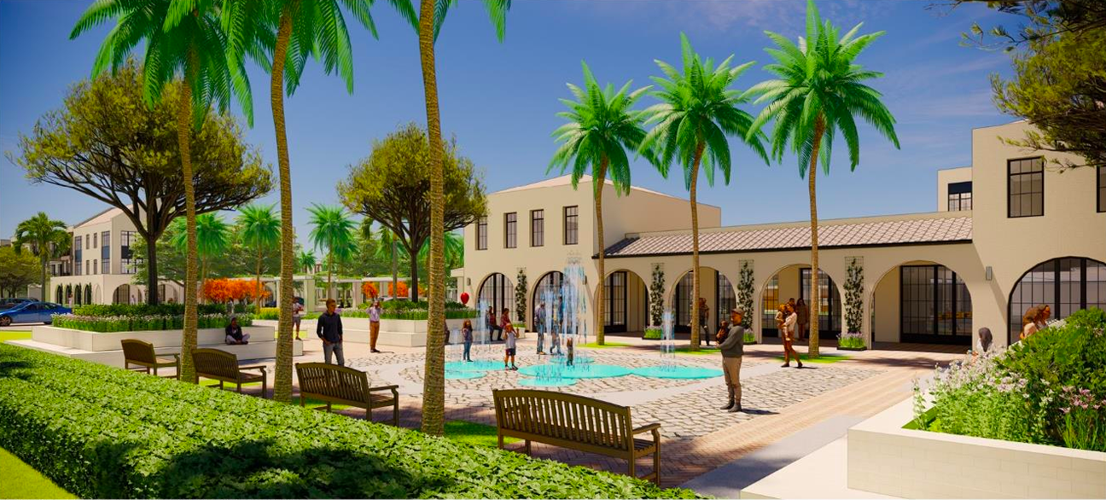
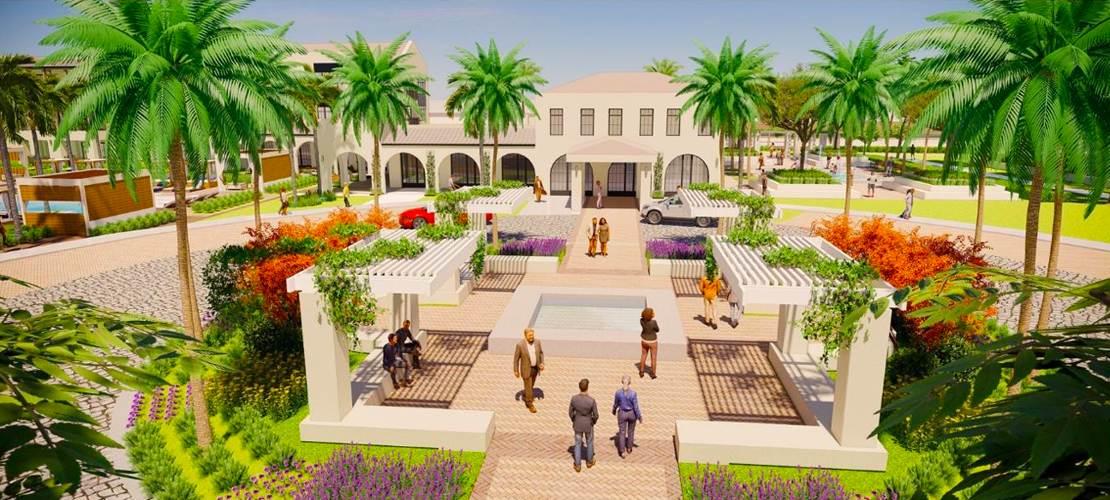
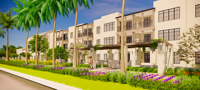
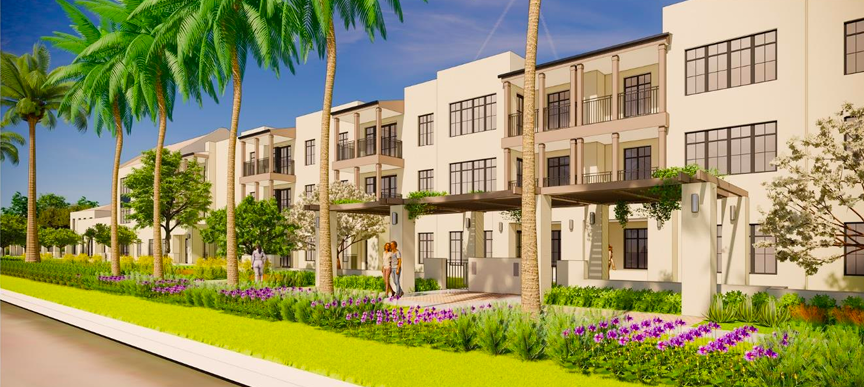
ESG Architecture & Design architect Christine Pecard said the multifamily project would be a contemporary Mediterranean design with a lot of emphasis on the ground plane.
Public amenities and open green space are where a lot of the focus for the site was. “We’ve broken the buildings into two separate buildings with the intent of kind of creating some open space and taking advantage of the site area by creating big courtyards that will help with addressing some of the stormwater management that is needed on the site,” Pecard said.

To tie the two buildings on the site together, a roundabout was proposed to focus on pedestrian centric connection between the two buildings.
The preliminary design of the buildings calls for darker toned windows, roof materials, roof lines and parapet lines, while there’s a lighter color on the building itself. Attempting to be sensitive to height, the developer is also proposing a flat roof.
“It’s just all in a parking management plan,” Bollig said. “If it’s numbered stalls or that type of thing, that makes sure everyone has the shortest walk possible and obviously accommodating those that need handicap stalls or a shorter walk.”
The applicant plans to meet with various communities in the neighborhood, including the Meadows, which had nine speakers in opposition to the development, mostly due to traffic. Tuesday was the first public information meeting, with no application yet submitted from the developer and no vote taken by the board.
(0) comments
Welcome to the discussion.
Log In
Keep it Clean. Please avoid obscene, vulgar, lewd, racist or sexually-oriented language.
PLEASE TURN OFF YOUR CAPS LOCK.
Don't Threaten. Threats of harming another person will not be tolerated.
Be Truthful. Don't knowingly lie about anyone or anything.
Be Nice. No racism, sexism or any sort of -ism that is degrading to another person.
Be Proactive. Use the 'Report' link on each comment to let us know of abusive posts.
Share with Us. We'd love to hear eyewitness accounts, the history behind an article.