
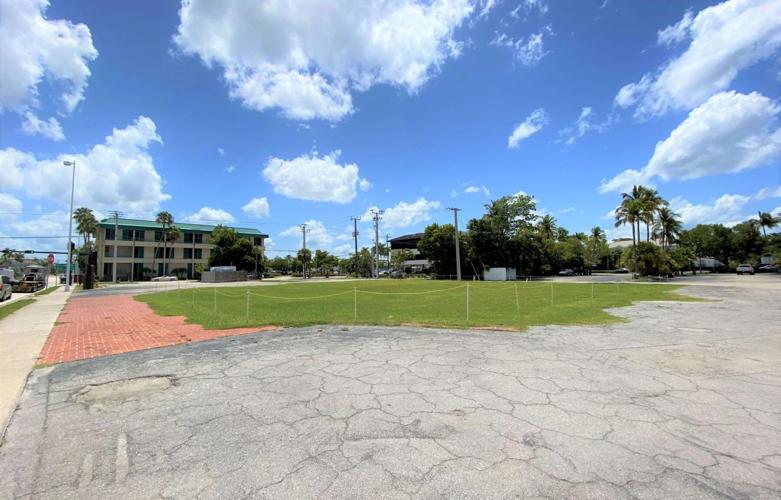
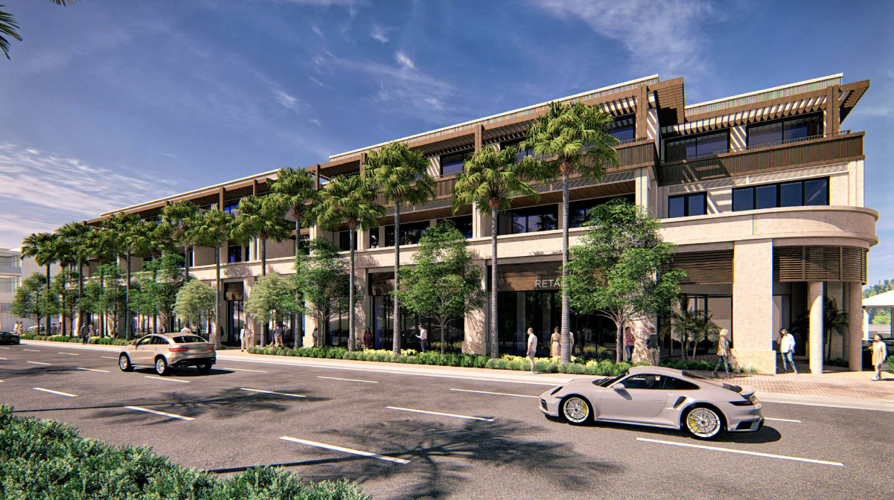
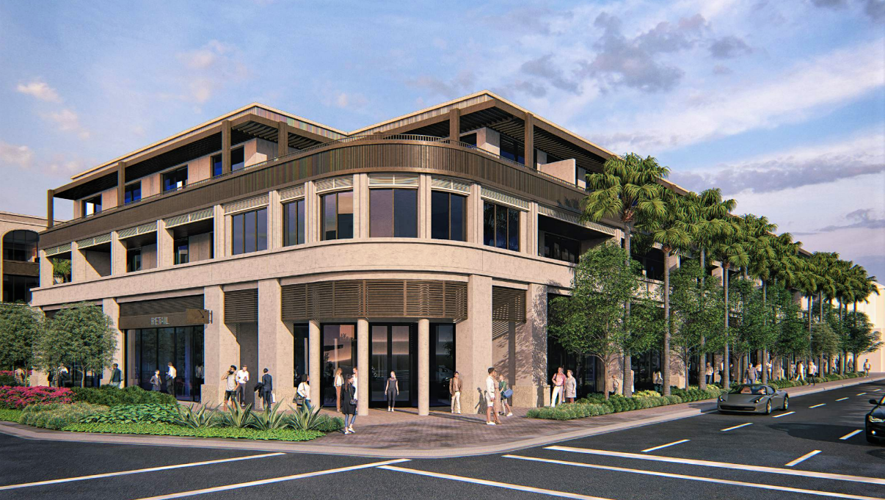
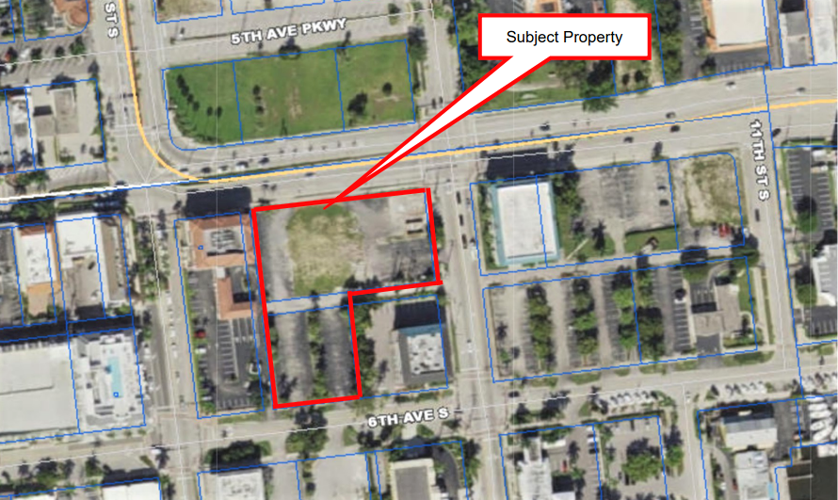
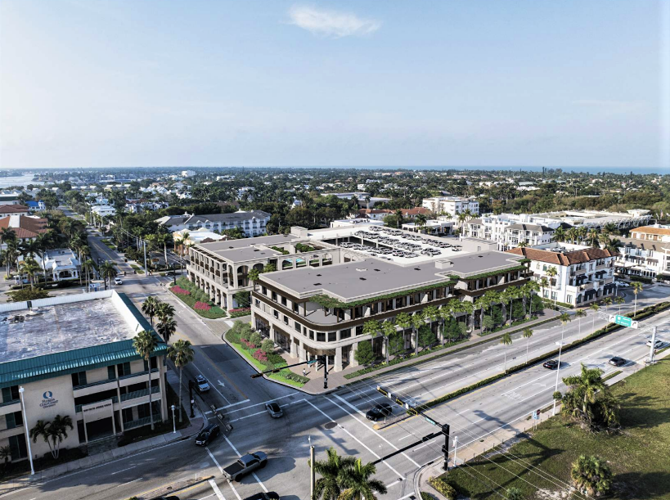
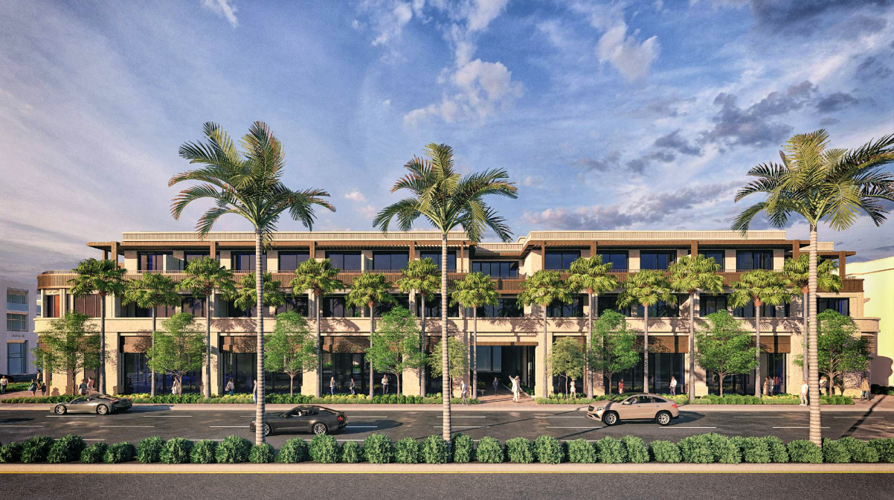
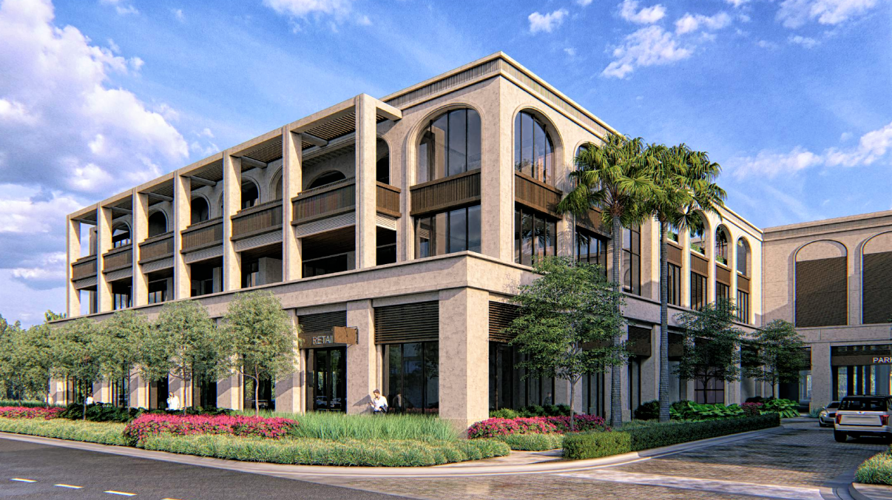
Aspen, Colorado-based M Development proposes to build two three-story, mixed-use buildings and a parking garage in the 900 block of Fifth Avenue South, which includes the former St. George & the Dragon restaurant site in Naples.
The proposals for 936 Fifth Ave. S. and 975 Sixth Ave. S. were presented to the Naples Design Review Board for preliminary review during an Aug. 28 public hearing. Both projects include three-story buildings with retail units on the ground floor and residential condominium units on the second and third floors. The project includes an above-ground parking garage that will serve both the commercial and residential uses of the new development.
Three major differences distinguish what the developer is proposing now compared to the Whole Foods Market project it earlier proposed for that 1.76-acre block. The new proposal does not include a big-box retail store, underground parking or plans to vacate the existing mid-avenue alleys. These concessions were integral to the company’s lawsuit settlement agreement with the city this summer.

“This filing is just for the 900 block. The 1000 block is coming shortly,” said Andy Penev, head of development for M Development.
The projects in the 900 block are being presented as two mixed-use proposals for strategic site reasons but they both will work together as a total of 20 residential units between the two buildings, Penev said. The building at 936 Fifth Ave. S. will have eight condo units on its second floor and seven on its third floor. The smaller building planned for 975 Sixth Ave. S. will have three units and a fitness amenity on its second floor and two units and a swimming pool on the top floor.

M Development has yet to reveal prospective tenants for any of the retail units. “Nobody signed on yet, but we are speaking to several,” Penev said.
M Development plans to formally announce more specific information about the projects in about two months, he said. “That’s going to outline in detail a lot of the features and what the project is and potentially some of the retailers. We haven’t really announced it yet.”
The Design Review Board meeting Aug. 28 was only for preliminary review of the plans, presented by Naples-based MHK Architecture. The project will return this fall for a final review by the DRB. Because of the settlement agreement, the overall project won’t need additional approval by City Council.
“The only thing we need to go to Council for is the replat, but otherwise this just needs to go through the administrative site plan, the DRB,” Penev said.

“We are trying to start construction as soon as possible, whether it’s Q4 or Q1. I would assume Q1 of ’25 to start construction,” he said. “I think we might start site work before then, toward the end of the year.”
First, the three-story office building at Sixth Avenue South and 10th Street South will need to be demolished. This building formerly was home to MHK Architecture and other businesses.
The rest of the commercial property is already vacant. The former building for St. George & the Dragon, a restaurant that operated for more than 40 years until closing in 2012, was demolished in 2018 in connection with another redevelopment plan that was shelved.
Although separate, the projects that M Development plans for the 900 and 1000 blocks will be complementary, Penev said. “Absolutely—especially with the alleys,” he said. “What we’ve done here is created this complementary usage of both Fifth Avenue, Sixth Avenue and the alleys so all three of those will be activated with retail.”
The alleys, which run parallel to the avenues, will be beautifully paved and landscaped, Penev said. “So, the alleys will have a canopy of trees that you’ll walk under,” he said. “We’re activating those alleyways. So those alleyways will actually be paved, landscaped, retail-lined alleyways.”

Architectural materials planned for the newly proposed buildings include an off-white, limestone-based stucco mixed with resin from chukum trees, a practice originated by Mayans in the Yucatan that creates a more resilient, waterproof barrier. Other elements include detailed landscaping, dark bronze pergolas and louvers, dark walnut soffits and aluminum cladding bands across the buildings.
The post-settlement site plans have reduced the total square footage for the projects as originally proposed, so traffic impacts are expected to be considerably less for that area around Four Corners. The above-ground parking garage that is part of 936 Fifth Ave. S. will have 235 spaces. A small, at-grade private garage is planned for the adjacent 975 Sixth Ave. S. building.
“Through constructive and collaborative efforts, we have established terms that secure the project’s promising future while preserving the cherished character of our town,” Penev said after the settlement. “Our shared vision with the city is to enhance Naples’ unique charm and lifestyle, delivering a project that aligns with this ethos.”
(0) comments
Welcome to the discussion.
Log In
Keep it Clean. Please avoid obscene, vulgar, lewd, racist or sexually-oriented language.
PLEASE TURN OFF YOUR CAPS LOCK.
Don't Threaten. Threats of harming another person will not be tolerated.
Be Truthful. Don't knowingly lie about anyone or anything.
Be Nice. No racism, sexism or any sort of -ism that is degrading to another person.
Be Proactive. Use the 'Report' link on each comment to let us know of abusive posts.
Share with Us. We'd love to hear eyewitness accounts, the history behind an article.